Our Bedroom walls. Removed wallpaper. Spackled walls and ceilings. Repainted.
Back bedroom upstairs. Removed one wall that was wooden paneling!
Bye Bye Wooden Paneling. 1966 is long gone.
Those walls and closet also had wall paper removed. And we repainted that also, after 5 pounds of spackling repairs.
So much work to repair these plaster and lathe walls.
Hallway walls. Same story. Paper Removed. Walls repaired and painted. So much dust all over the house. Can't keep up with all the dust. Time to go run the vacuum. :)
We are getting there. Kinda. We do love the house more and more everyday with every little update.
Thursday, March 29, 2012

Sunday, March 18, 2012
Back Stairs Painted
Another Do-It-Myself Project. More Outside Stairs.
Painted During the Lovely 70 degree March Weather.
BEFORE


Painted During the Lovely 70 degree March Weather.
BEFORE


AFTER


Once Blue, Now Grey Green.
Now I cant wait to replace leaky back door and holey screen and remove the always in the way lolly column outside the back door. But .... that will come ....
Now I cant wait to replace leaky back door and holey screen and remove the always in the way lolly column outside the back door. But .... that will come ....
Friday, March 9, 2012


Bedroom Closet
Bedroom Closet before was unuse-able.
Removed wallpaper, spackled and painted.
And this space was finally turned into an actual, use-able closet with shelves and hanging rods.

 Finally able to get organized.
Removed wallpaper, spackled and painted.
And this space was finally turned into an actual, use-able closet with shelves and hanging rods.


Sun Room Walls
Sun Room Wall Paper Removed!
Every inch of this house WAS covered in wall paper which was painted when we moved in.
We finally found a genius who agreed the paper needed to be removed and the walls repaired, rather than just skimming the old paper with spackle and repainting it. And that was the best decision ever!
So we peeled away many layers of life.
Then we spackled and painted blue and then ....


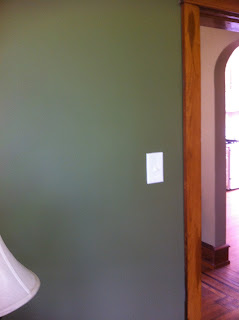
We thought it looked too smurfy, so we had to repaint it a Shade of Green.
The green is much better.

Every inch of this house WAS covered in wall paper which was painted when we moved in.
We finally found a genius who agreed the paper needed to be removed and the walls repaired, rather than just skimming the old paper with spackle and repainting it. And that was the best decision ever!
So we peeled away many layers of life.
Then we spackled and painted blue and then ....


We thought it looked too smurfy, so we had to repaint it a Shade of Green.
The green is much better.


Attic Access Cut Open in Upstairs Hallway.
We cut an opening in the Hallway Ceiling for more accessible/easy access to Attic.

 Installed a Retractable Stair Set and now have a great more amount of dry storage area in the house!
YAY


YAY
Tuesday, November 15, 2011
The Side of House


The door became a window and then the not so attractive and strangely positioned wooden staircase outside was removed.
We have to re-side here and do some more sprucing, but now there is plenty more room to get a car through the carport columns to garage.
Side Stairs


It looks great and much more updated.
Also stained that lattice and it really did come great, so had installed!
It really freshens up the side of the house.
Pic of lattice partially on, plus notice trees removed from right hand side


Ripped out two closets in diningroom to open it up to what the room once was


So... 101 years ago, this house had a big dining room.
At some point in time, someone added two closets to the house.
When you open up closet doors you can see inlay of the floor edge.
People kept trying to talk us out of opening the dining room up to what it was and keeping those closets, but.... I knew we had to do it! The room is being spackled now, but by next week I hope to get paint on the walls so I can show you what the room becomes! Once I get the paint and the light fixture and the furniture right, we'll be so thrilled.
Wednesday, November 2, 2011
The Door is now a Window
Another replacement window, but a window nonetheless!;)


Framed and wall painted.
Do It Myself Projects
Ripping off the carpet on the stairs, along with the thousands of staples and nails in the wood.
Partially done.

 Also, purchased cedar small hole block lattice for under the porch and stained the wood!
Partially done.


Wall Paper Removed from Living Room Walls

Stairs Newel Posts are taking as long as the Mona Lisa but look good

Different woods being used at the moment, which wont stain even like we need it to, and so these will be rebuilt.....
We will get there.

Carport Brick Piers Rebuilt from Ground Up
Our Carport Columns were looking very unsafe and bending forward. We needed a mason to dig out and pour a new foundation for new brick piers. They were rebuilt. A new sidewalk from pier to pier was also put in.
Here are the BEFORE UNSAFE PIER Pics (obviously the left-hand side)


These are the During Pics of Construction Work. A permit for this work was needed.


Subscribe to:
Posts (Atom)